
GeoWatt Engineering
Heating, hot water and energy for your home
Heating and cooling, hot water, solar electricity and backup power for your home and property. Designed for the local climate, the building and everyday household use.
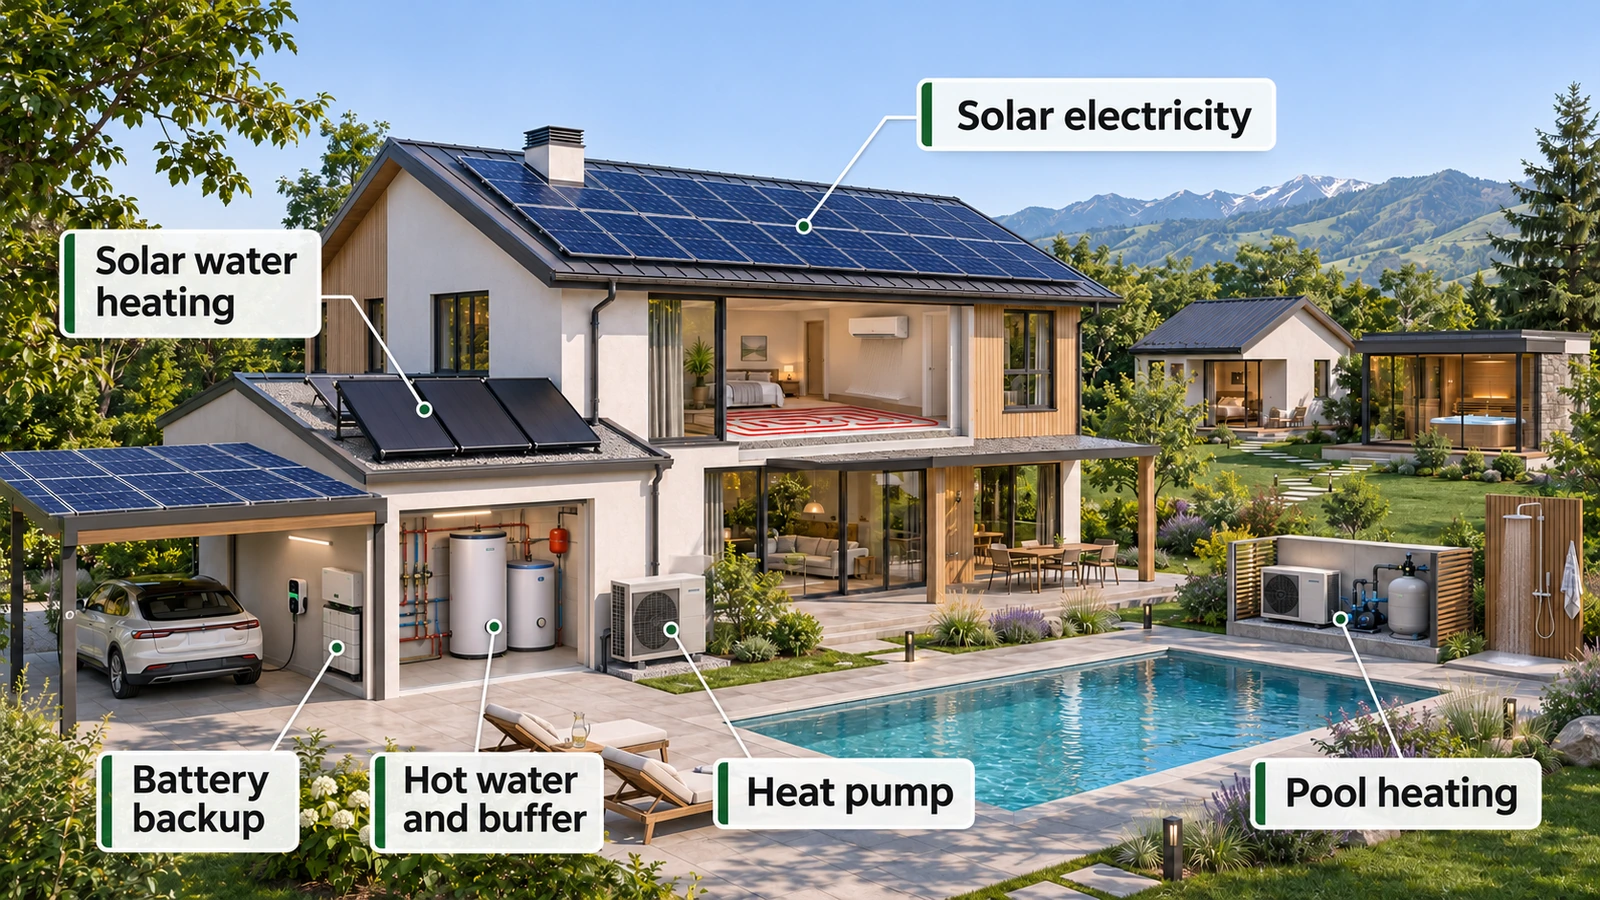
Open the labelled image at full size
Several people may use the showers in the morning while the kitchen needs hot water and the house still needs heating. Solar panels generate electricity during the day; vehicle charging adds another load in the evening. The pool and guest house have their own schedules.
GeoWatt calculates heat loss and hot-water demand, checks the electrical supply, and defines the equipment and its operation. We allow space and connections for future expansion.
Sources, storage and loads
The main house, pool and outbuildings
The garage, pool, spa, guest house and summer shower can share an overall design. Temperature requirements, operating hours and distance from the plant room inform the choice between shared services and separate equipment.
A weekend guest house may suit a local water heater; a nearby annex with regular demand may use the main cylinder. A dedicated heat pump coordinated with filtration is often practical for the pool.
Heating and cooling
A heat pump, underfloor heating and suitable cooling terminals support indoor comfort.
Heating and cooling systemsHot water
Storage, solar heating and local water heaters are selected for demand and occupancy patterns.
Domestic hot-water systemsSolar energy
Thermal collectors produce heat; photovoltaic panels produce electricity. They have different purposes and seasonal output.
Solar thermal and photovoltaic systemsElectricity and backup
The inverter, battery and controls coordinate house, pool and EV charging loads within the available supply.
Energy storage and distribution- Heating and hot-water storage matched to household routines
- Load control within the available electrical supply
- Connections for a future pool, solar system or EV charger
Open the labelled image at full size
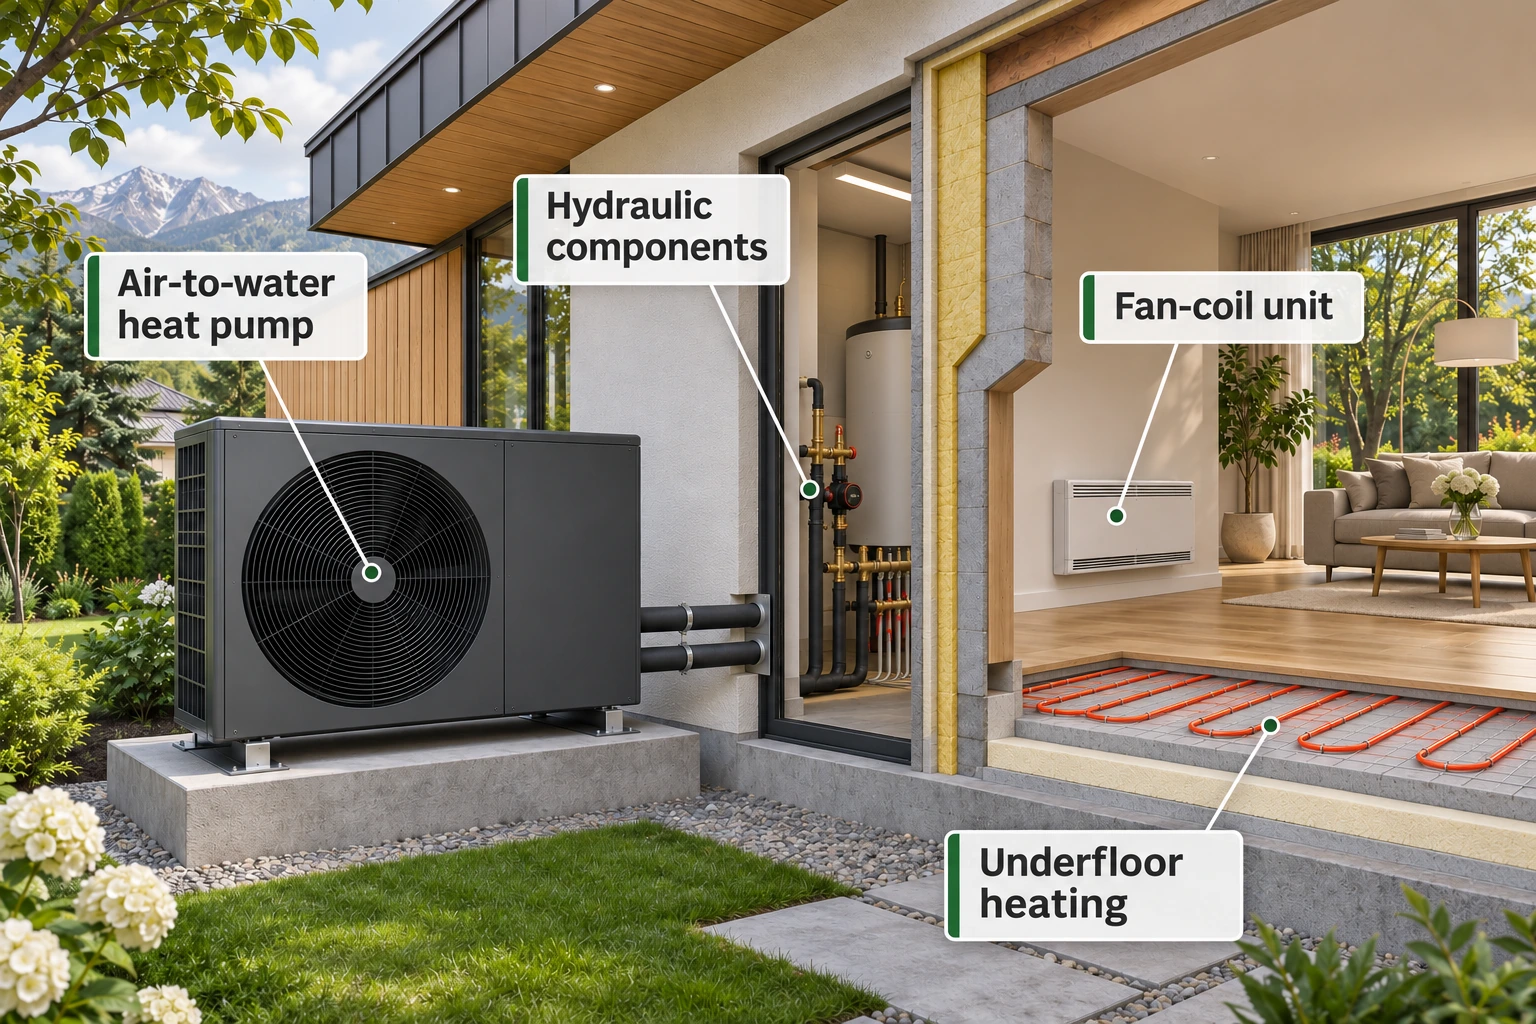
Heat pumps, underfloor heating and cooling
An air-source heat pump transfers heat from outdoor air into a water-based heating system. A reversible model can also produce chilled water in summer.
Heat is delivered through underfloor heating, suitable radiators or fan coils. Lower water temperatures favour heat-pump efficiency. In an existing house, we assess insulation, room heat losses and emitters. Fan-coil cooling needs condensate drainage and vapour-tight insulation on chilled pipes.
Available heating capacity falls in cold weather, and the outdoor unit needs to defrost. We compare the heat pump’s performance with the building load at local winter temperatures, establish when supplementary heat is needed and specify backup for a stoppage of the main equipment.
- Heating-water temperature adjusts to the weather
- Separate settings for rooms and circuits
- Backup capacity included in the electrical-supply assessment
Open the labelled image at full size
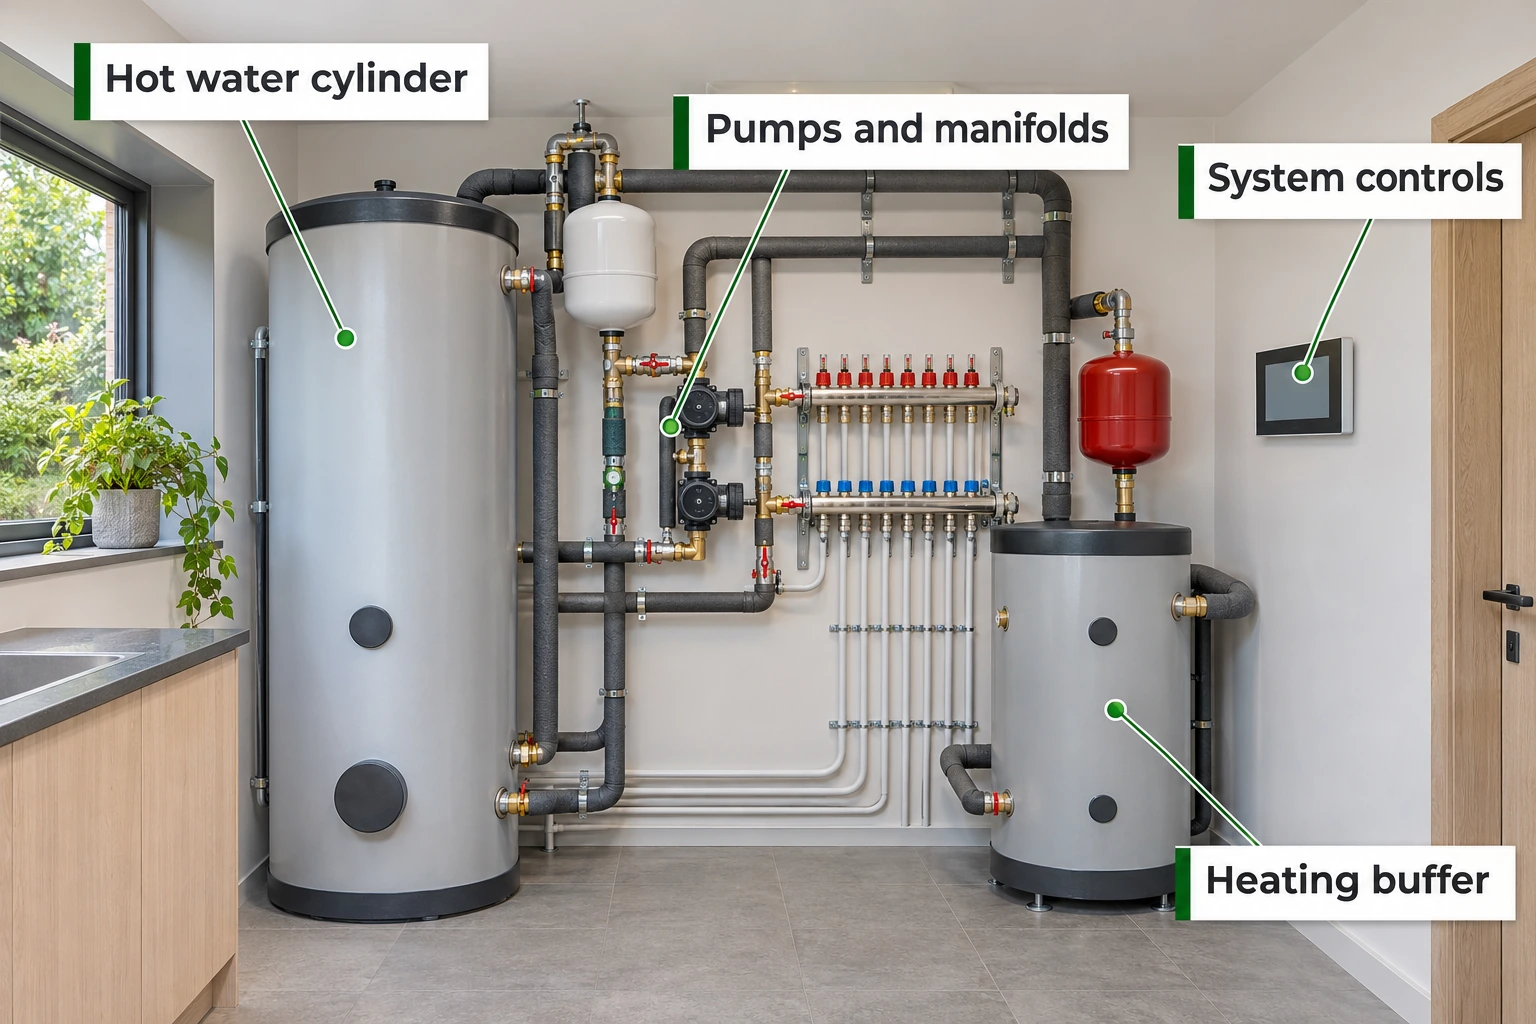
Hot water and the heating buffer
The household needs enough hot water and a suitable recovery rate. The buffer tank serves the heating circuit and is sized separately.
Several showers in succession quickly draw down the cylinder. We assess occupancy, fittings and simultaneous use, then check volume and heat-exchanger capacity. The design covers temperatures, reheating, controlled recirculation and anti-scald protection at outlets.
The buffer contains heating fluid. It helps match flow rates between circuits and maintain stable heat-pump operation. Its volume depends on the hydraulics and equipment requirements. Insulation on the cylinder, buffer and pipework limits heat losses.
- Hot-water storage for morning and evening demand
- Checks on heating time and temperature recovery
- Separation of drinking water and heating fluid
Open the labelled image at full size
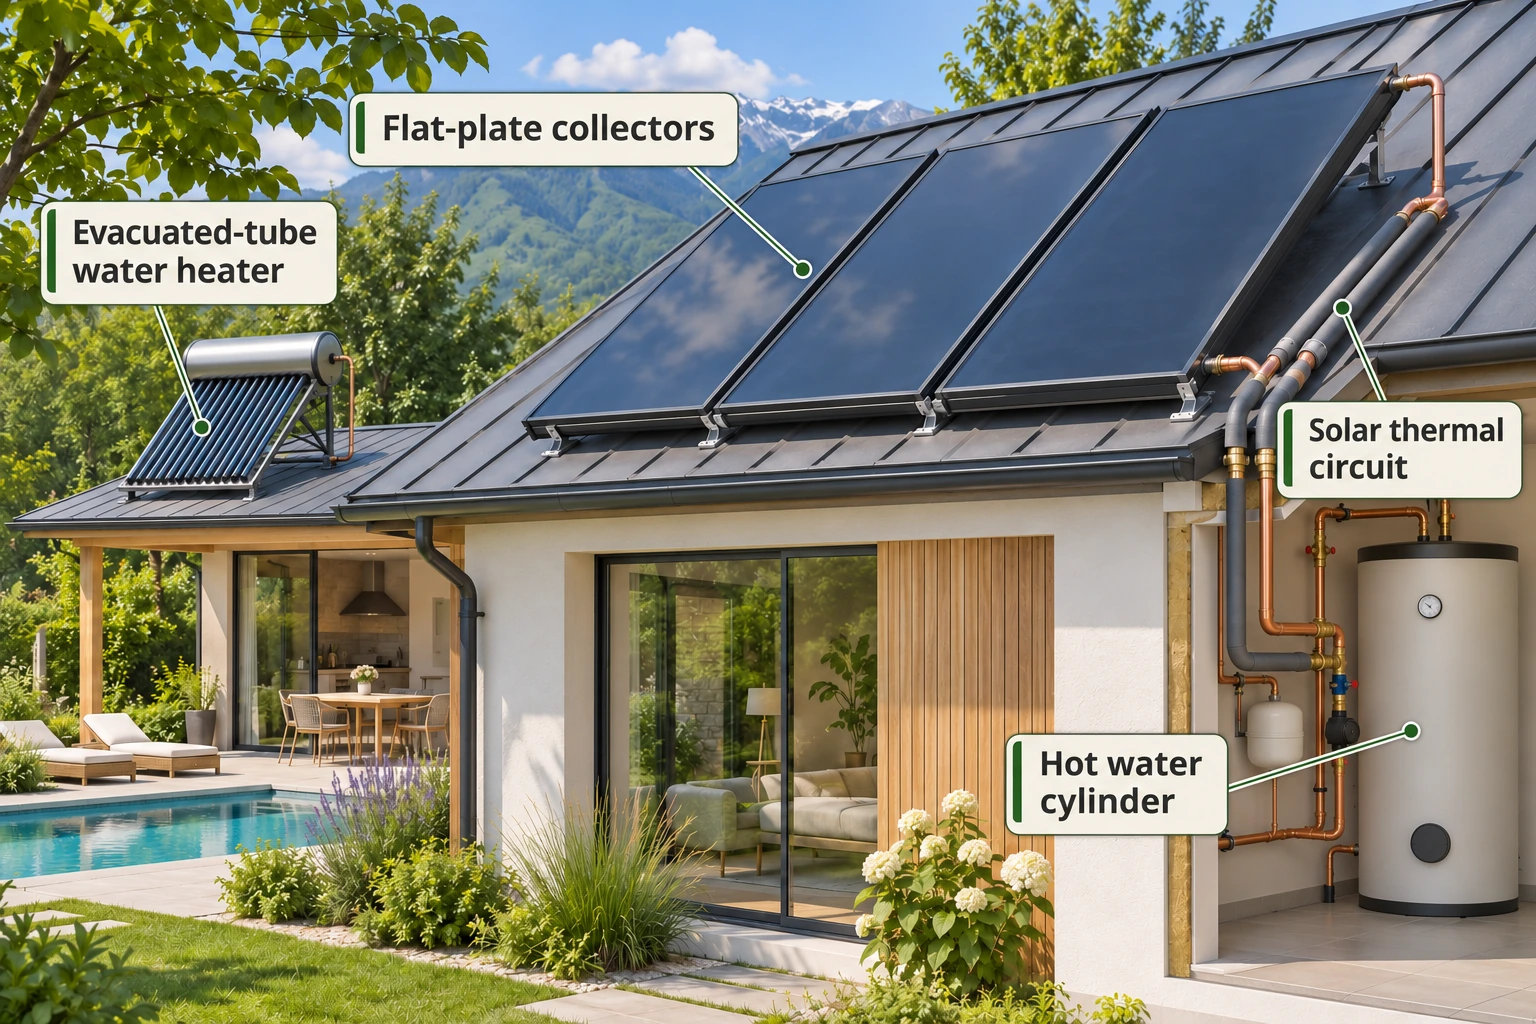
Solar thermal water heating
Solar thermal collectors heat water using solar radiation. We consider flat-plate and evacuated-tube systems with appropriate storage and pipework.
Collectors can supply part of the house, guest building or spa’s hot-water demand. We assess orientation, shading, roof space and seasonal use. A pump station and controller transfer heat to storage when the temperature difference permits.
The main source reheats the water on cloudy days. Summer operation with little hot-water use requires overheating protection; winter requires freeze protection. Seasonal installations may need winterisation. Year-round operation is specified only with suitable equipment and an appropriate system layout.
- Solar hot water for the home and leisure areas
- Operation alongside storage and backup heating
- Collector area matched to water demand and roof conditions
Open the labelled image at full size
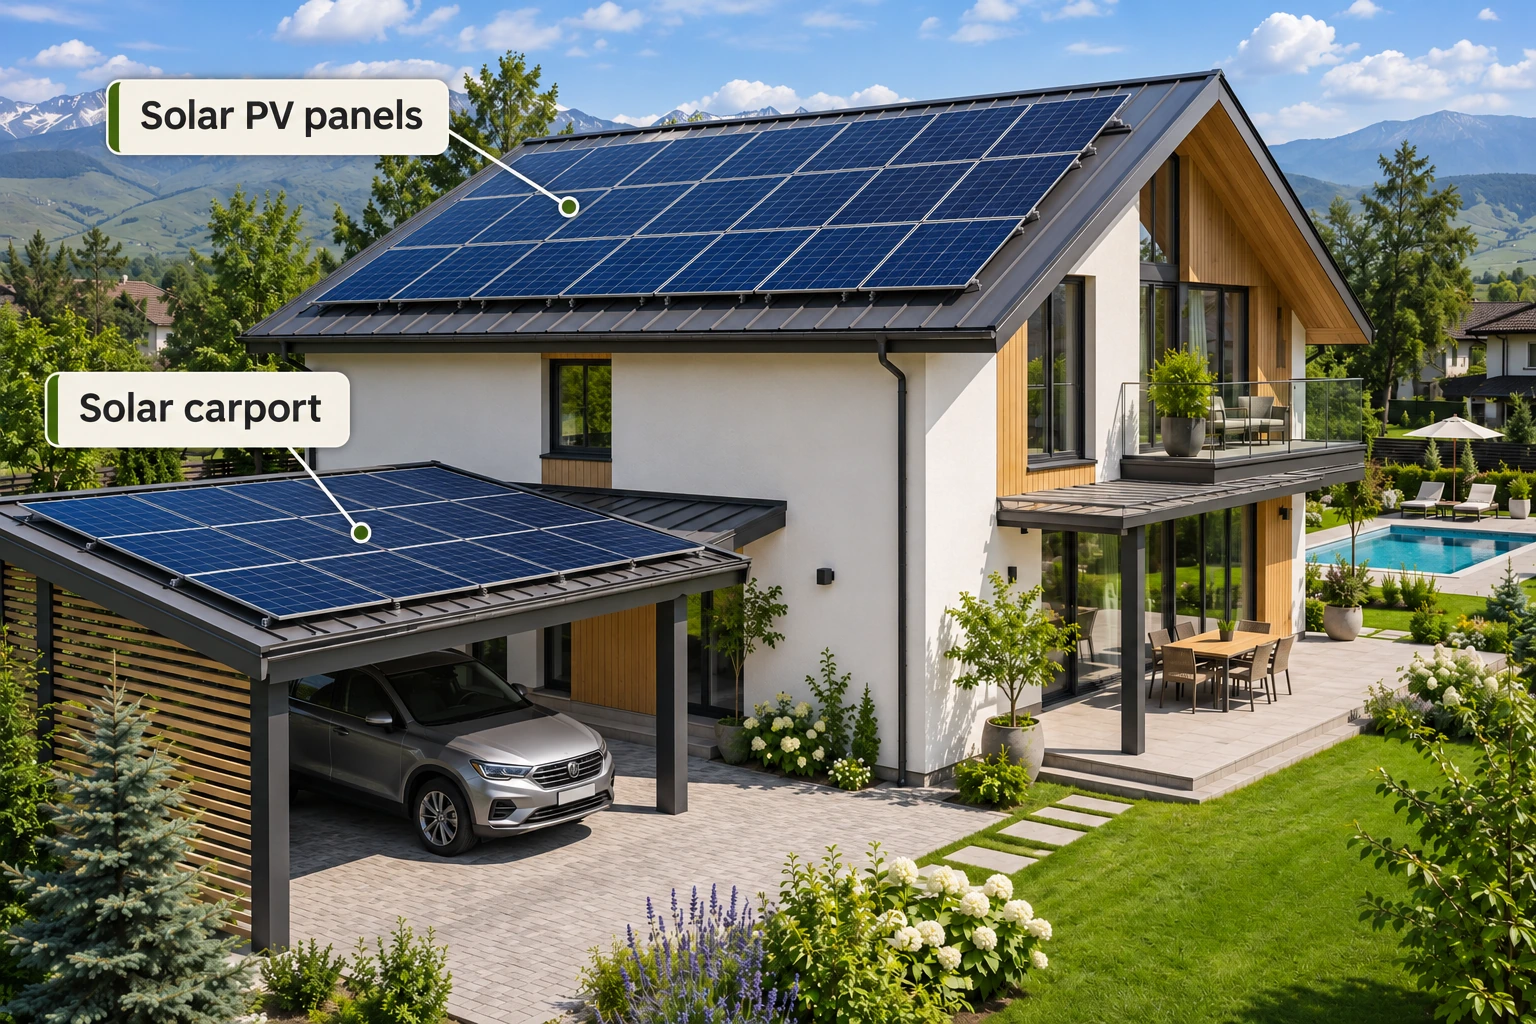
Solar panels for the home and property
Photovoltaic panels generate electricity. They can be installed on a suitable roof, carport or separate structure.
We compare daytime generation with heating, household appliances, pool filtration and charging. Some loads can move to sunny hours. We check shading, orientation, roof construction and equipment electrical characteristics.
Installed capacity in kilowatts and generated energy in kilowatt-hours are different measures. Output varies with weather and season. At night or when sunlight is insufficient, the grid or another specified source supplies the house.
- Generation assessed for the specific location
- Solar electricity used directly on the property
- Options for battery storage and load management
Open the labelled image at full size
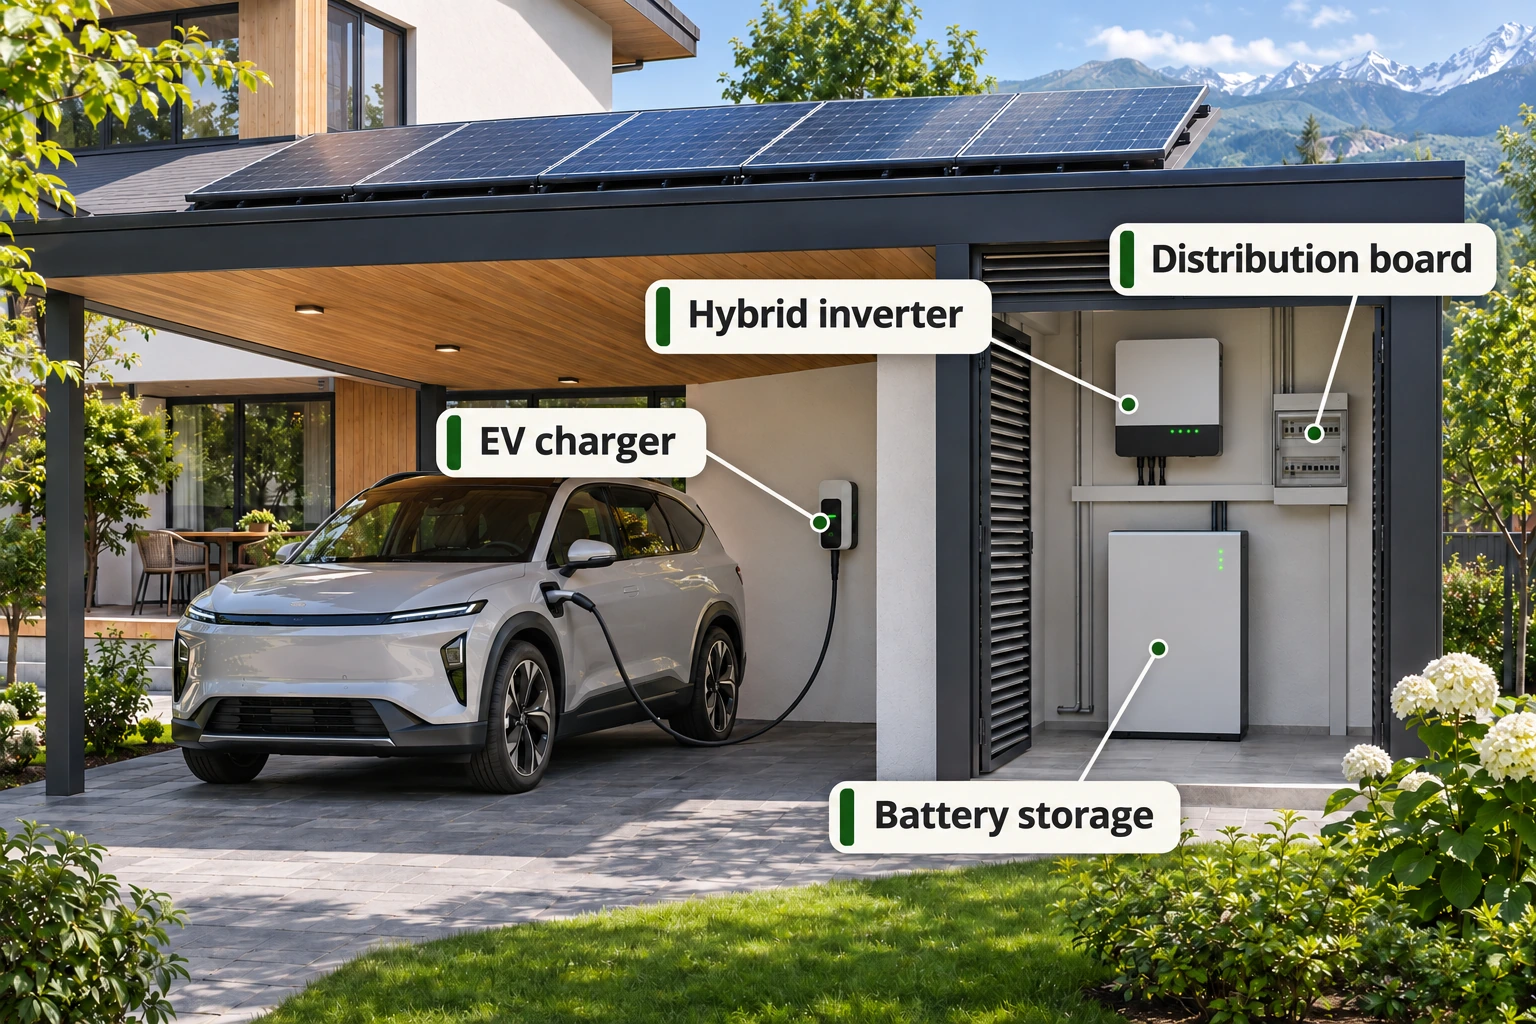
Battery storage and EV charging
We start with the loads: what needs to stay on during a grid outage, and for how long? That determines the battery, inverter and backup circuit.
A battery can retain solar generation and support selected consumers during a power interruption. Controls, communications, lighting and circulation pumps are usually considered first. Supplying a compressor or electric boiler requires a separate check of power and starting conditions.
Kilowatt-hours describe stored energy; kilowatts describe the supported load. Charging can reduce its draw while heating and hot water run, then increase within permitted limits when supply capacity or solar generation is available.
- Verification of inverter and backup-output power
- Calculated runtime for selected loads
- Charging limited to the available supply capacity
Open the labelled image at full size
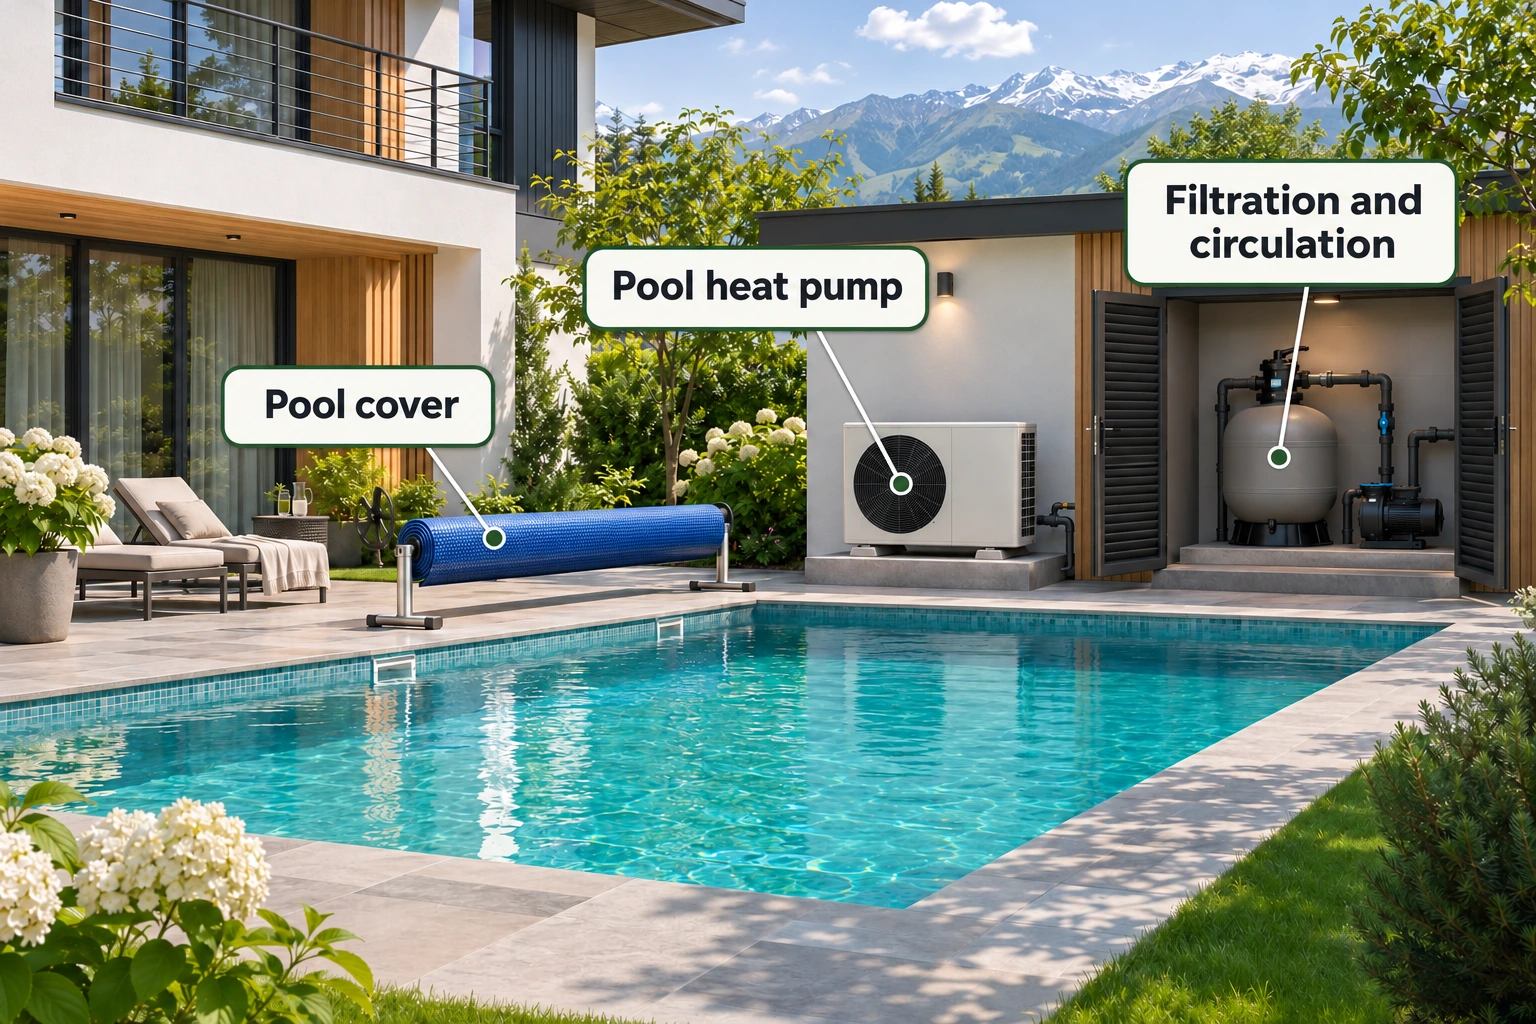
Pool heating and the spa area
The pool needs energy for its initial warm-up and to replace heat lost during use. We assess this separately from house heating.
We assess pool volume, surface area, temperature and operating season. Outdoor pools lose considerable heat through evaporation and wind. A cover during non-use changes the heat balance and is included in equipment selection.
A dedicated heat pump is matched to filtration, flow rate and water chemistry. An indoor pool also needs ventilation and moisture removal. Extending the summer season and operating year-round require different arrangements and checks against the equipment’s temperature limits.
- Maintaining the selected water temperature
- Allowance for initial warm-up time and ongoing losses
- Coordination of heating, the pool cover and filtration
Open the labelled image at full size
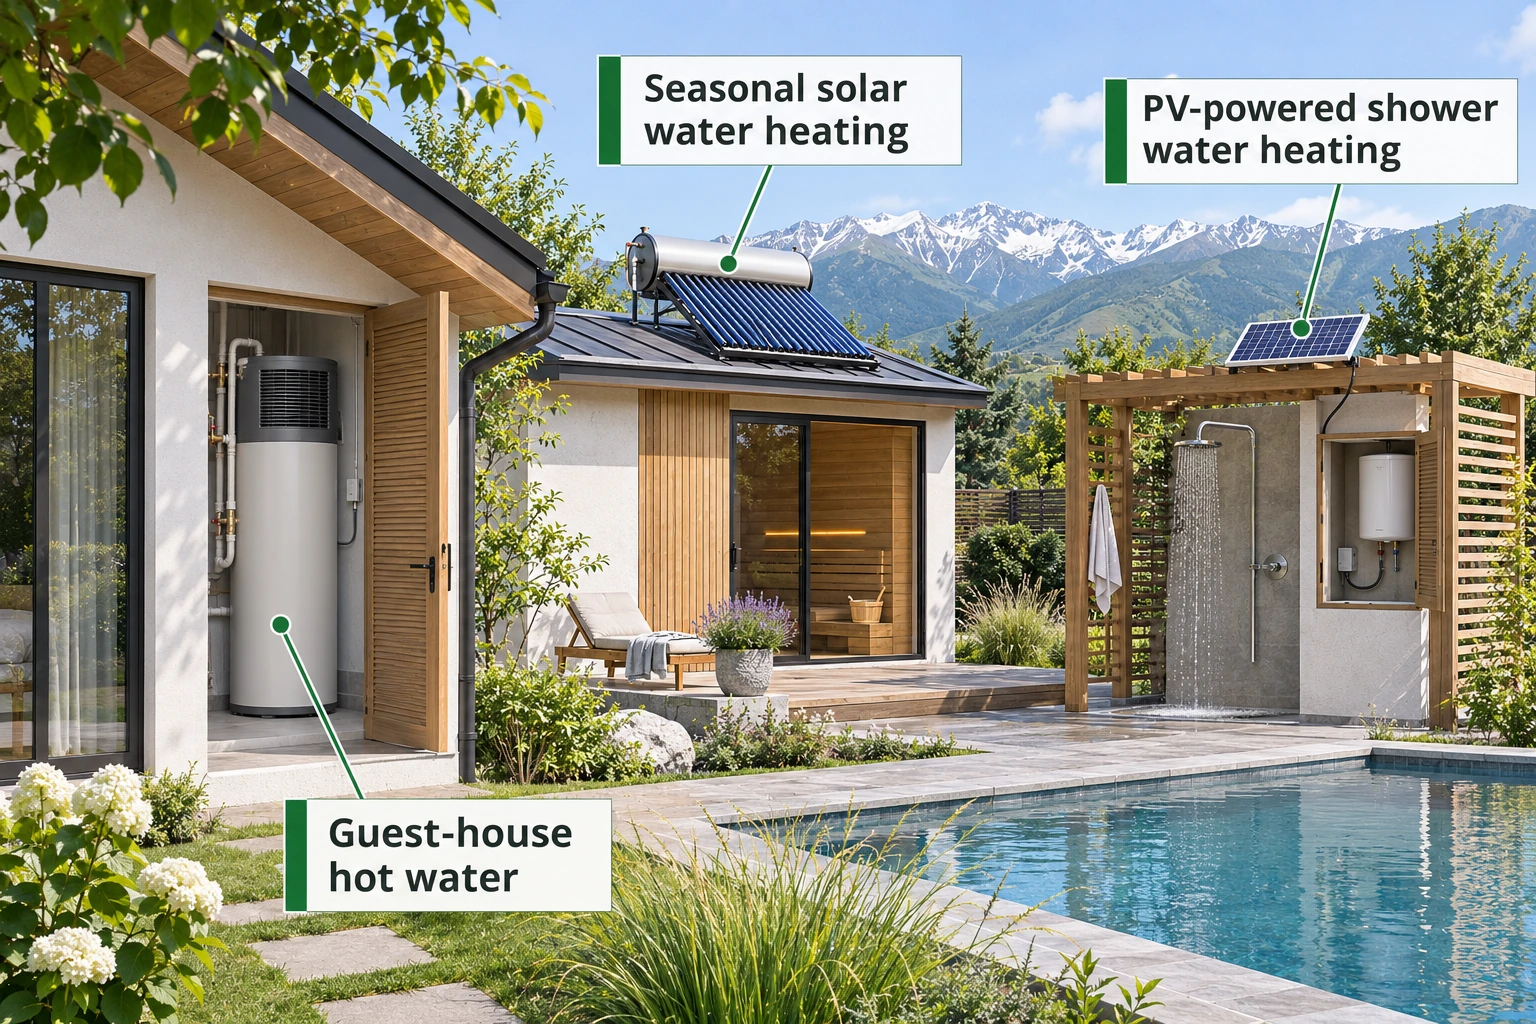
The guest house and summer shower
Local hot water may suit a separately occupied building better than a long pipe run. We consider distance and occupancy.
An all-in-one heat-pump water heater combines heating and storage. Before installation, we check air temperature and volume, ventilation, noise and condensate drainage. Where it draws heat from a heated room, that demand is included in the building’s heating load.
A summer shower may suit a solar water heater or a tank heated by photovoltaic panels through an appropriate controller. The latter stores solar energy as hot water. We establish whether cloudy-weather reheating is needed and how the system will be winterised.
- Local hot water for the guest building
- Solar heating for seasonal showers and leisure areas
- A choice between shared pipework and independent equipment
Load management and backup control
Controls set the order in which equipment operates. The available functions depend on sensors, interfaces and the capabilities of the chosen devices.
Sensors report temperatures, available hot water, battery state, consumption and solar production. Controls adjust heating-water temperature, enable the cylinder, regulate charging and permit additional loads.
We separately configure responses to grid outages, equipment stoppages and supply limits. The homeowner receives understandable settings and consumption metering. Remote monitoring is provided where equipment and connectivity support it.
How heat and electricity are shared
The heat pump heats the space-heating circuit or the domestic hot-water cylinder. Solar thermal collectors transfer heat to water through a heat exchanger; PV panels supply electricity to the equipment. A compatible battery stores some of that electricity for later use.
Where supply capacity is limited, vehicle charging can temporarily reduce its draw while the hot-water cylinder recovers or backup heating runs. We agree these priorities with the homeowner and check that the selected controls can implement them.
| System information | Control objective | Specified action |
|---|---|---|
| Outdoor and indoor temperatures | Maintain weather-adjusted comfort | Adjust heating-water temperature and backup contribution |
| Hot-water temperature and available volume | Prepare hot water for demand | Enable cylinder heating, then return to space heating |
| Solar generation, consumption and battery state | Use the available power | Coordinate battery charging, EV charging and additional loads |
| Grid and equipment status | Maintain predefined functions | Enter the specified backup mode and limit loads |
- Priorities for hot water, heating and other loads
- A predefined group of backup loads
- Monitoring of temperatures and actual energy use
A 200 m² home for six people
An example of how the equipment could operate. This is an illustrative scenario; capacities and storage volumes depend on the particular house.
For this household, we check morning demand: can several people shower in succession, and how quickly will the cylinder recover? Space heating must continue to maintain comfort. In very cold weather, we account for the heat pump’s actual output and the supplementary heat required.
The pool assessment includes a cover during periods of non-use. Vehicle charging can move to lower-load hours or reduce its draw while the cylinder heats. If a guest house is added later, its needs are calculated separately.
- Main house: heat pump, low-temperature heating and provision for cooling
- Hot water: a cylinder sized for household demand and coordinated hydraulics
- Property: separate calculations for the pool, guest house and seasonal outlets
- Expansion: solar thermal, PV, battery storage and EV charging
What to install first and what to add later
Equipment can be installed in stages, with space, connections and controls allowed for in advance.
Heating and hot water
Space heating and everyday hot-water demand.
- Heat pump and heating circuits
- Hot-water cylinder and necessary tanks
- Backup and control within available supply power
Comfort across the home and property
Equipment for summer comfort and additional buildings.
- Cooling through suitable terminals
- Pool and guest buildings
- Solar water heating based on calculation
Solar generation and energy management
On-site generation, electricity storage and vehicle charging.
- PV for on-site consumption
- Battery and a defined backup circuit
- EV charging and load priorities
From the first information to system setup
-
Understanding the property
We review the location, plans, building fabric, existing services and household routines.
-
Calculating demand
We determine heating, cooling and hot-water loads, with the pool and annexes assessed separately.
-
Selecting the configuration
We compare equipment, operating modes, supply requirements and running costs using agreed inputs.
-
Design and equipment
We define the layouts, equipment, controls, installation requirements and supply cost.
-
Installation and commissioning
We agree the work scope, check settings and operating modes, and establish maintenance arrangements.
Designing for the location and its temperature history
A city house, a foothill property and an exposed site need different climate inputs.
We use the address or site coordinates to select available multi-year hourly temperature records. The analysis looks at hours within different temperature ranges and the duration of cold spells. We check elevation, terrain and conditions that may distinguish the property from the nearest weather station.
Building heat loss is compared with equipment performance at the local outdoor temperature and required water temperature. This supports estimates of heat-pump operation, backup contribution and seasonal energy use. Solar calculations also account for radiation, orientation and shading.
The calculation states its sources, data period and assumptions. Weather observations and climate reanalysis have limits in accuracy and spatial resolution, particularly in mountainous terrain. Temperature history supplements the adopted design climate conditions; it is not a forecast of future weather.
-
Location
Address, coordinates, elevation and site conditions.
-
Weather history
Multi-year hourly temperatures and cold-spell duration.
-
Building demand
Envelope, ventilation, hot water, pool and occupancy.
-
Equipment selection
Performance at local temperatures, backup and seasonal energy use.
Temperature-hour distributions and equipment performance are calculated for the specific location.
- Building loads and the required equipment performance
- Main-source and backup operation during cold periods
- Seasonal consumption estimates with stated inputs
Information needed for the calculation
- City, address or site coordinates
- Floor area, plans and room heights; envelope materials and insulation
- Windows, ventilation and the existing heating system
- Occupancy, sanitary fittings and hot-water usage pattern
- Allocated electrical supply capacity, phases and available energy sources
- Pool, annexes, EV and required backup loads
Design limits and assumptions
- The images show possible solutions. Equipment scope, quantities and placement follow an assessment of the house and site.
- Heat-pump capacity is checked at the design air and water temperatures, with allowance for defrosting and manufacturer requirements.
- Solar output depends on season, weather and shading. Electrical backup needs compatible devices and a separate circuit for selected loads.
- The pool, annexes and EV charger add to the overall load. Seasonal water systems need suitable protection or winterisation.
- Energy use, running cost and payback depend on the inputs and tariffs. Fixed savings or complete winter autonomy cannot be promised in advance.
Plan the system for your home
Tell us the location, floor area and the functions you need. We can establish what is enough for an initial selection and what information is needed for detailed calculations.